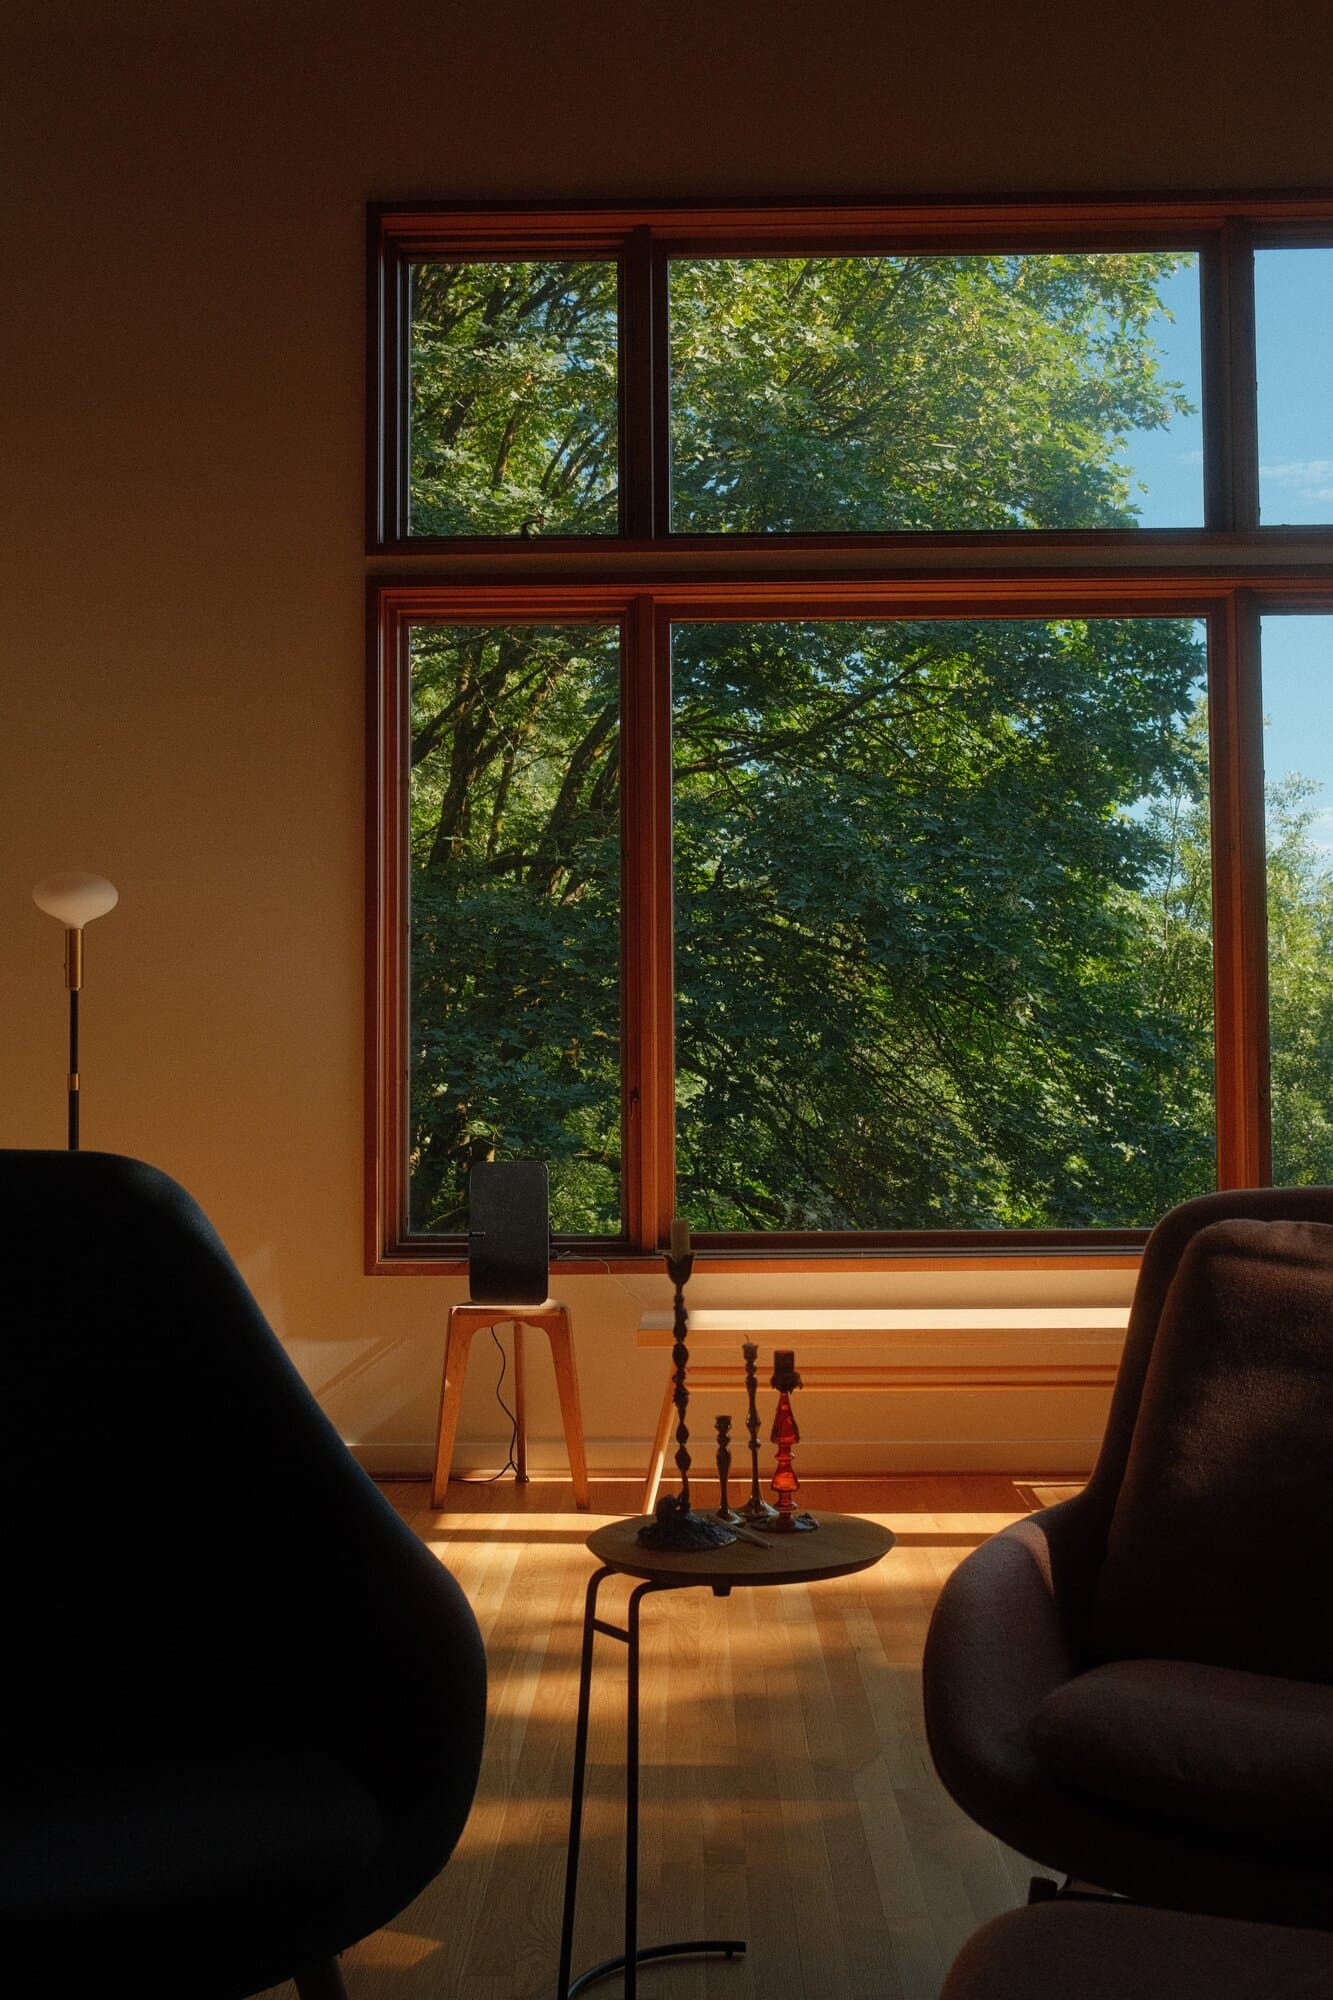
Marvin Witt Jr. was a Portland architect of the second generation of Northwest Regional modernists, the designers who inherited the ideas of John Yeon and Pietro Belluschi and carried them into the hillside houses of the 1960s, 70s, and 80s.
"It's all about the site. The building shouldn't overpower the setting. What happens on the inside is as important as what happens to the outside."
Attributed to Witt in the 2021 sales brochure for West Hills Birdhouse.
Life
Witt was born in 1927 in Raton, New Mexico, and moved to Portland in 1937 at age ten. The city remained his home for the rest of his life.
After the Navy he graduated with honors from the University of Oregon School of Architecture, the first in his family to finish college, and won a fellowship that sent him to Europe to study postwar architecture. On the boat train from France to England he met Anita, and they married weeks later, in September 1953, near her home in Stuttgart. They raised five children.
He began his career at Lawrence, Tucker & Wallman, where his projects included the original Oregon Dental School. He later established his own practice, designing what his obituary calls "Northwest Contemporary" buildings across the Pacific Northwest: wood-framed, site-driven houses with cedar and fir interiors, broad glass, and rooflines that defer to their hillsides.
Witt was a finalist in the design competition for the Oregon Supreme Court building, taught at Portland State University, and served on the Portland Planning Commission, where he helped shape the vision for South Waterfront and the downtown pedestrian mall that became Pioneer Courthouse Square. He was part of the advocacy that preserved the Pittock Mansion for the city.
In 1968 he moved his practice into the former Jesse Sills film studio in Northwest Portland, restoring and expanding it into a complex of studios around a garden courtyard, behind an iron gate by the sculptor Joel Heidel. He worked there for more than thirty years, walking to it through Forest Park.
He lived his last fifty years, from 1968 until his death, in a 1906 Victorian in Willamette Heights, one of the original houses on its street, adding a sunroom and bath of his own in 1981. It belongs now to Jeff Kovel of Skylab, who also remodeled Witt's Arlington Heights house.
Near eighty he designed and remodeled houses for his children, and with his son Matthew was a semifinalist in the 2011 Washington Monument design competition. He died March 19, 2018, in Portland, at 90.
Homes
I'm not aware of any catalog of Witt's buildings. This is a small personal attempt to document some of them. If you know of more, or know more about these, please write me.
West Hills Birdhouse, 1980
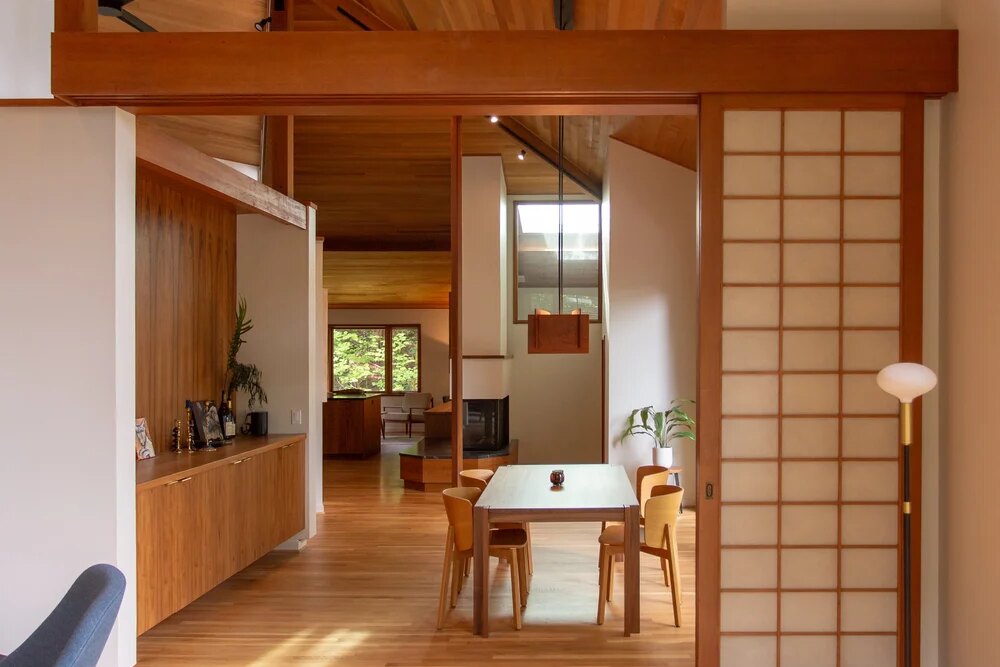
A house on steel stilts over a wooded ravine at the edge of Hoyt Arboretum. Cedar ceilings rising to a twenty-foot ridge, fir-framed windows in three tiers, shoji screens between the public rooms, and a front door hand-carved in teak by Leroy Setziol.
Timeline
1979–1980. Marvin Witt Jr., AIA designs and completes the house for Louis B. Perry and his wife Genevieve. Perry (1918–2013) was president and later chairman of Standard Insurance, and before that the eighth president of Whitman College, where his fundraising and building campaigns are credited with bringing the college to national prominence. Portland named him its First Citizen in 1977, and in 1980, the year the house was finished, Associated Oregon Industries named him Oregon Businessman of the Year. The commission was a confident client meeting a confident architect on a ravine lot, and the house shows it.
1980. Construction. The plumbing goes in between January and October under Barnard & Kinney, the builder of record; the plumber's site sketch labels the ravine "nat. creek waterway."
February 1981. The city grants Appeal No. 4: the four-riser stair from the dining room down to the primary suite may go without a handrail, "for aesthetic reasons."
The front door came from Leroy Setziol (1915–2005), the sculptor regarded as a father of Pacific Northwest woodcarving. An oversized carved teak entry sets the tone.
1984. The City of Portland lists the house on its Historic Resource Inventory as a "Stacked Box Contemporary," architectural plans by Marvin Witt: hip roof, shed roof over the garage and front porch, horizontal wood siding, supporting stilts. The listing rests on Perry's significance rather than the architecture. Of the record's 37 points, 16 are contextual, for the association with Perry, and 6 are for design and construction; the narrative of significance does not mention Witt at all.
2013–2018. Perry dies in Walla Walla in 2013 at 95. Witt dies in Portland in 2018 at 90.
2021–2022. Listed by the Dan Volkmer Team, whose brochure leads with Witt's name.
January 2024. We ask POLYMATH to lead a restoration after an ice storm bursts the pipes. We had planned to, but the ice storm led to some very cold nights and no water.
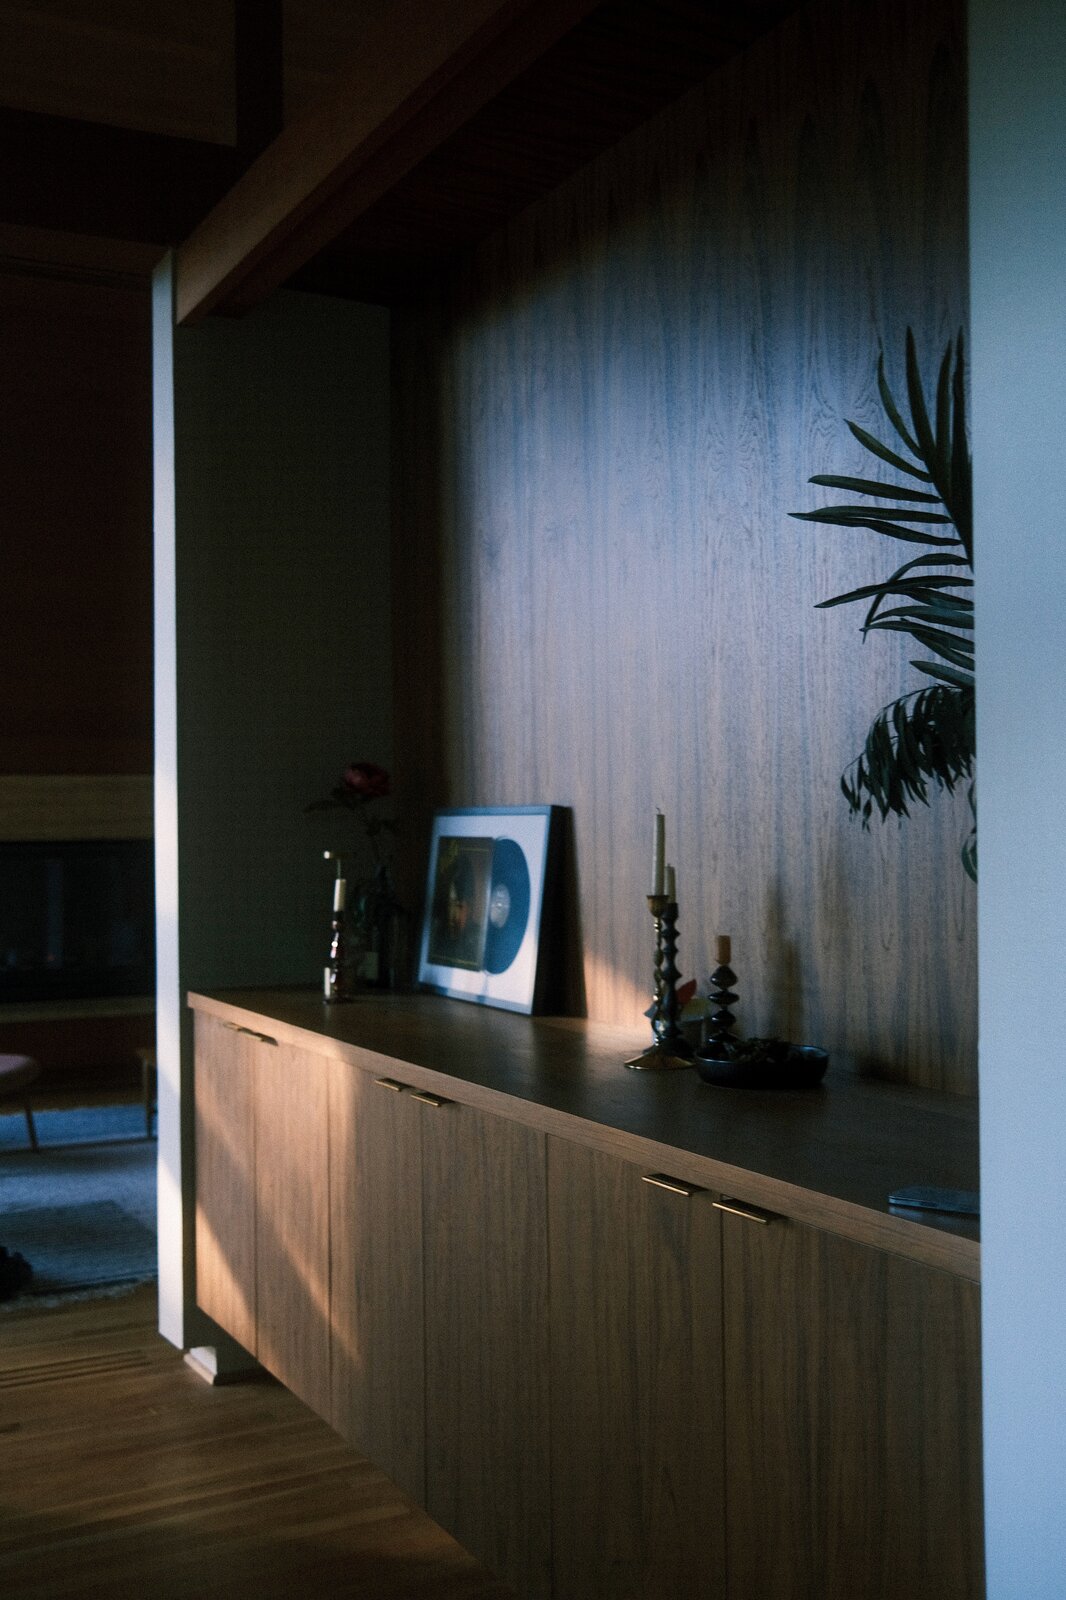
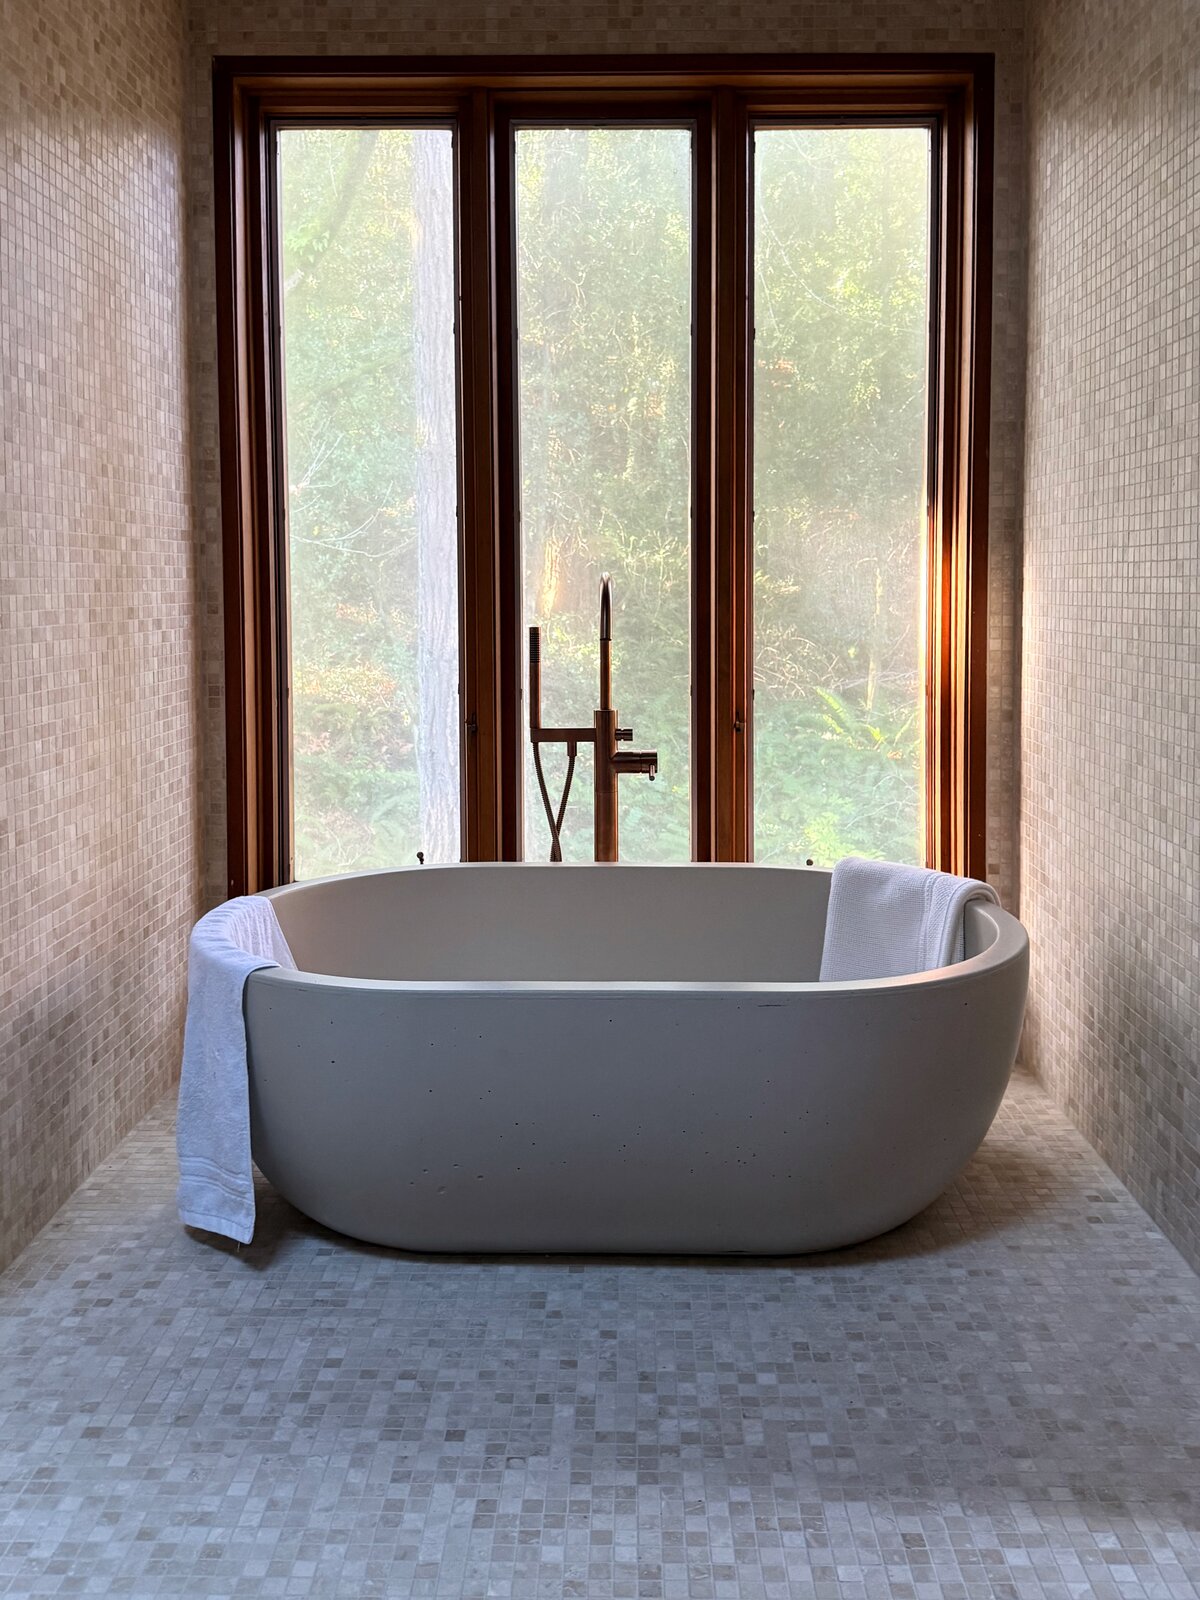
2024–2025. Design and construction: a standing seam metal roof, a seismic review of Witt's foundation, the kitchen and baths rebuilt in teak, brass, and stone mosaic.
Credits
- Original architecture: Marvin Witt Jr., AIA, 1980
- Original client: Louis B. and Genevieve Perry
- Builder of record, 1980: Barnard & Kinney
- Entry door: Leroy Setziol
- Restoration architecture: Sean Barnett, AIA, and Oliver Brandt, POLYMATH studio
- General contractor: Whitney Thies, Journeyman LLC
- Tile: Eli Bulbuk, Sardonyx
- Photography: Carmen Elaine, Arch Fever
POLYMATH published the house as Southwest Hills Residence, with Carmen Elaine's photographs, and posted it on Instagram.
A note on the inventory
The 1984 Historic Resource Inventory entry for West Hills Birdhouse records Witt's name on one line and then writes only about Louis Perry.
Arlington Heights, 1977
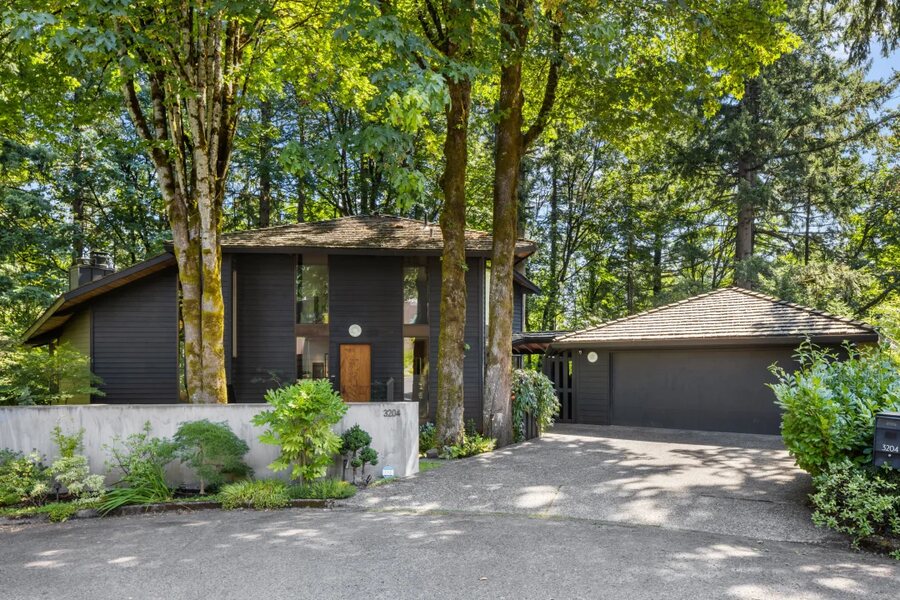
3204 SW Upper Cascade Dr, Portland. An angular modernist house with tall slot windows and cedar cladding, on the opposite shoulder of Hoyt Arboretum from West Hills Birdhouse. Remodeled by Jeff Kovel of Skylab; sold 2024. Portland Monthly toured it in March 2024.
Neahkahnie, early 1980s
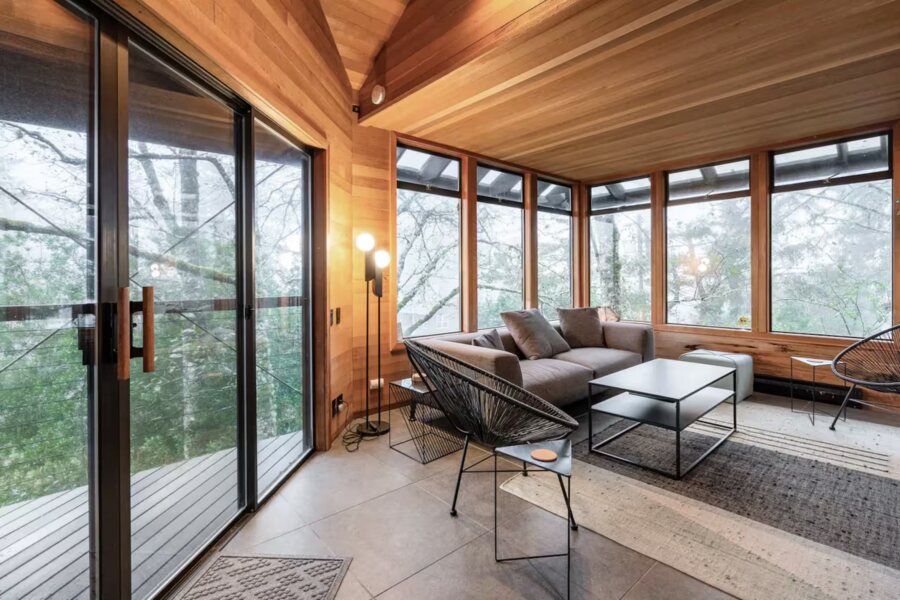
The Witt family retreat: Witt's own three-story coast house near Nehalem, with 25-foot ceilings, described by its current owners as "a cathedral to Douglas fir and cedar." Operated today as the vacation rental Oregon Coast Modern.
Council Crest, 1974
3303 SW Sherwood Place, Portland. A big one: 6,171 square feet on nearly an acre with mountain, city, and river views, ceilings vaulting past twenty feet in cedar, parquet floors, windows placed to frame the trees, and a spiral stair. Sold in April 2023, after a post that called it the NW Regional pick of the day.
Portland, 1979
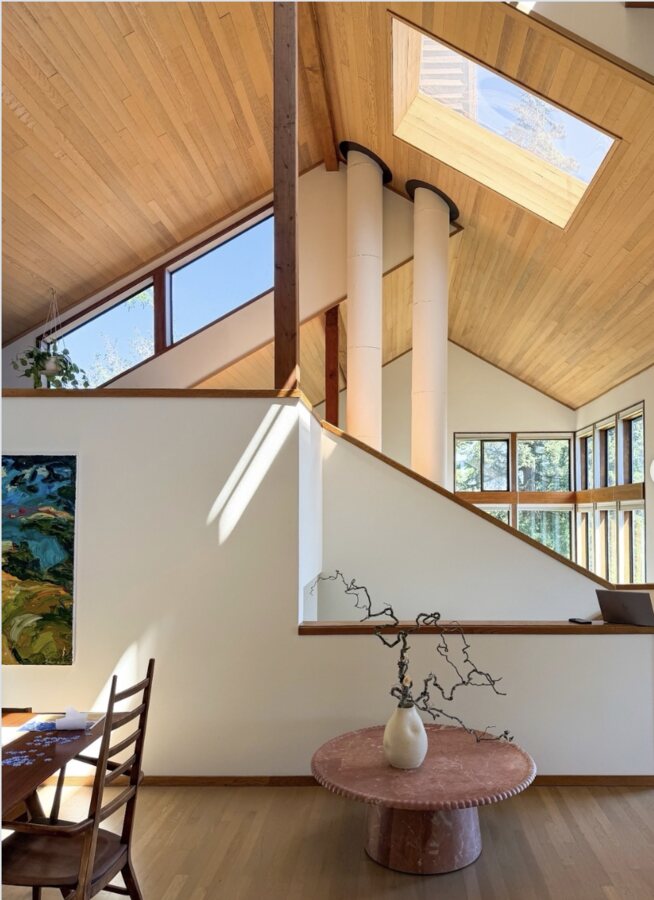
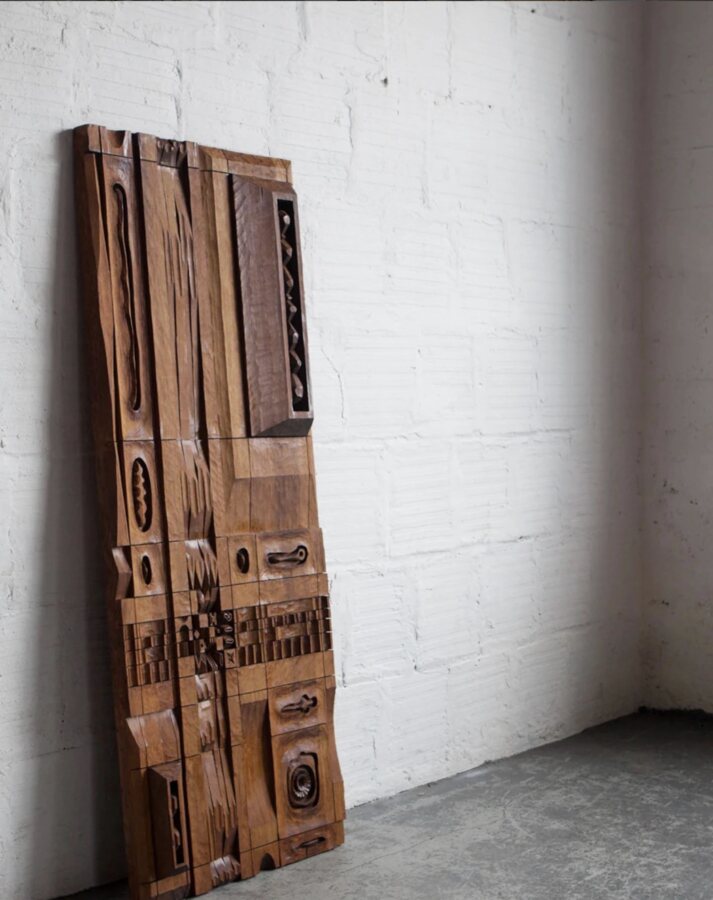
Location not yet known. A 1979 house that JHL Design began renovating in the summer of 2026, "preserving the home's original character while thoughtfully adapting it for modern family life": soaring wood ceilings, a pair of sculptural flues, clerestories and skylights (their kick-off post). Among their finds was an original carved panel by Leroy Setziol, the sculptor who made the front door at West Hills Birdhouse.
Bridlemile, 1989
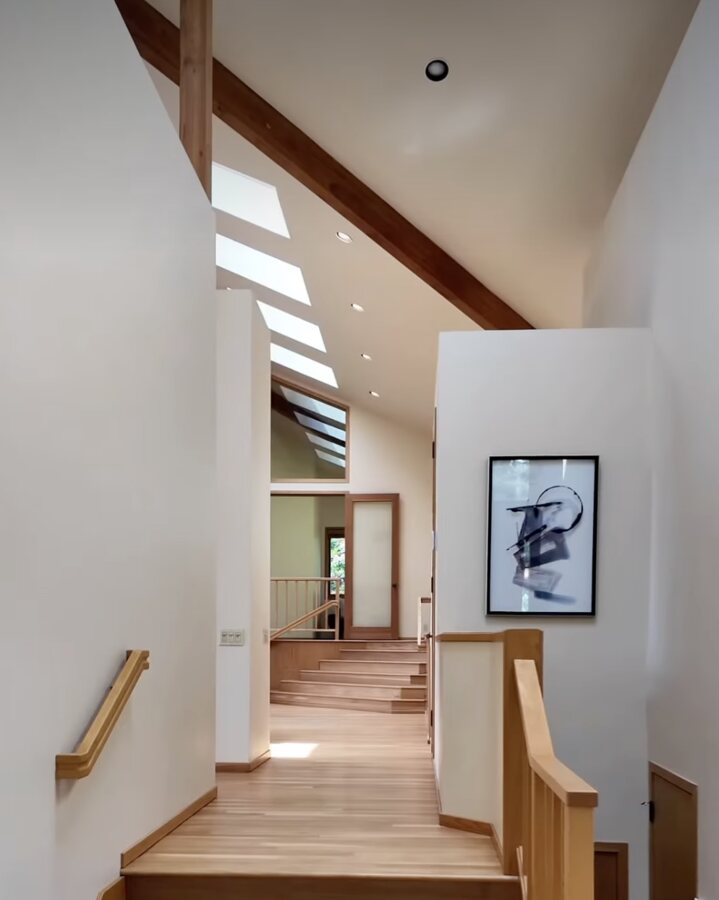
4035 SW Westdale Dr, Portland. A late Witt house and a 1989 collaboration: architecture by Witt, grounds by the landscape architect Barbara Fealy, interiors by Marlene Salon. Vaulted cedar ceilings, walls of glass, vertical-grain Douglas fir doors, three wood-burning fireplaces, and a patio and outdoor fireplace of Mt. Adams granite, on half an acre. Listed in 2026.
Zimel House, 1980
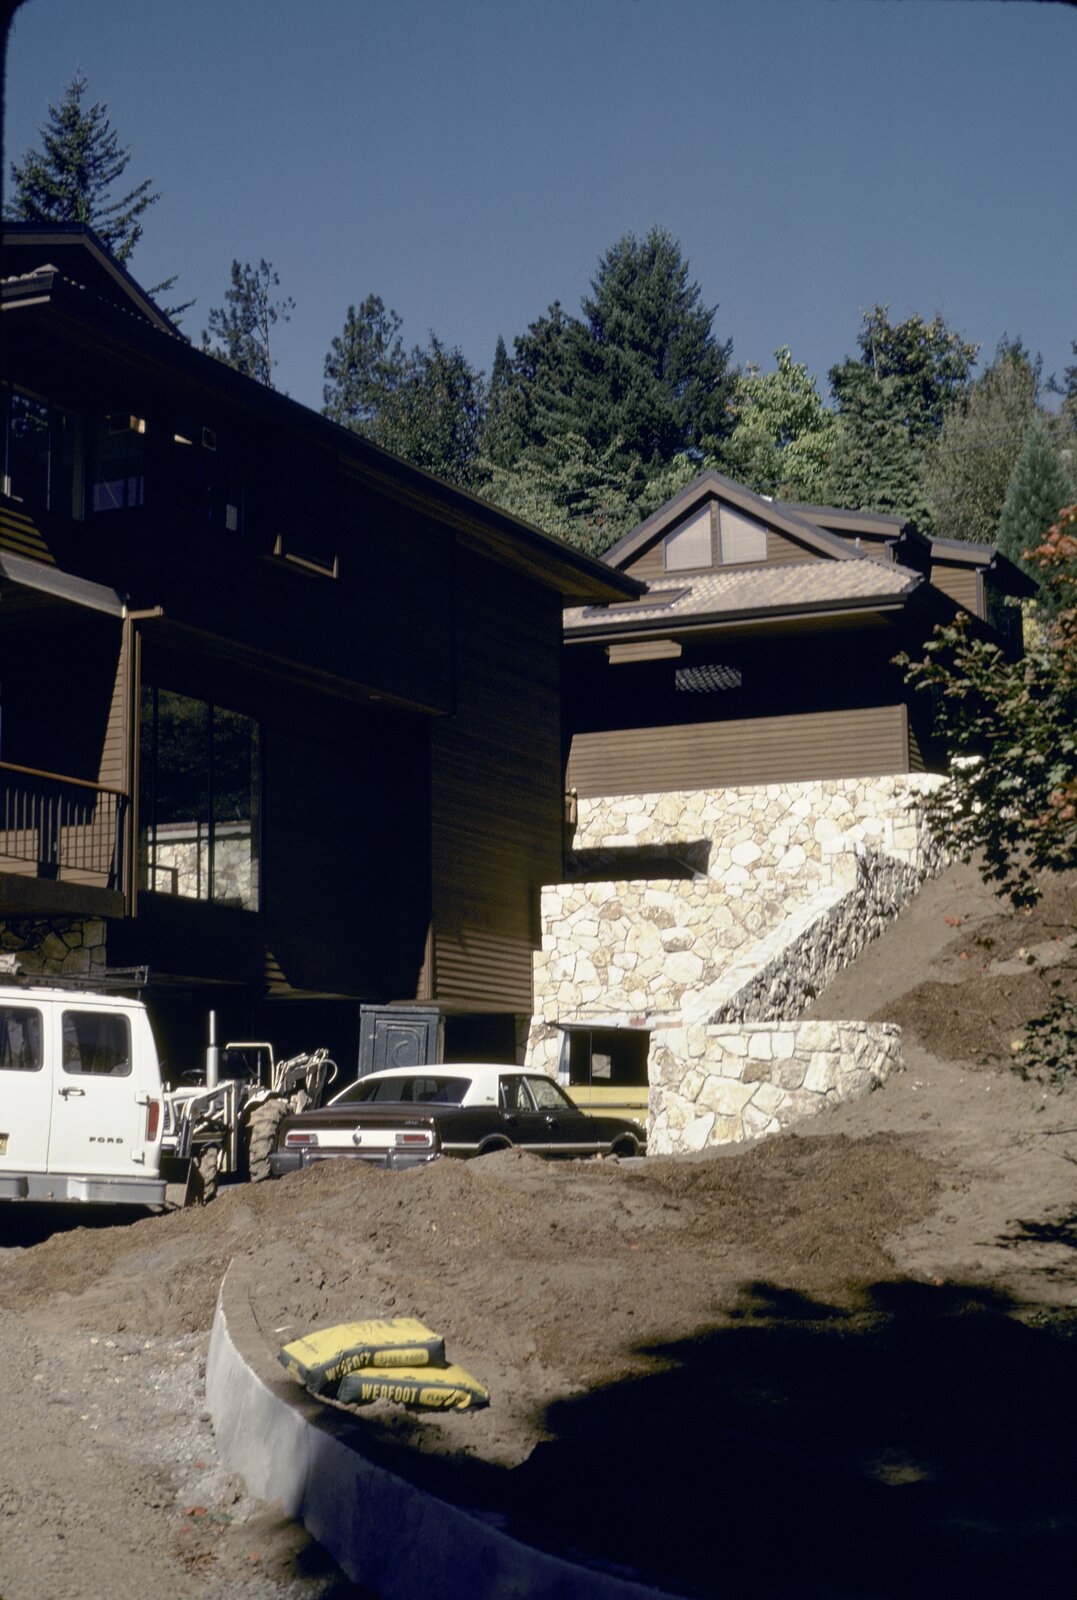
On SW Hewett Boulevard in the Southwest Hills. Marion Dean Ross, the University of Oregon's architectural historian, photographed it on October 1, 1980, near the end of construction: dark-stained siding, a cantilevered upper floor with balconies on thin vertical-bar railings, a gabled wing with a triangular window in its gable on a base of rubble stone, and a flat concrete-tile roof, the same roof and the same railings West Hills Birdhouse was built with. His slide is in the Building Oregon archive.
Northwest Portland, 1968
His own studio: the former Jesse Sills film studio, restored and expanded into a complex of artists' studios around a garden courtyard, enclosed by an iron gate by Joel Heidel.
Oregon Dental School, Portland
The original building, with Lawrence, Tucker & Wallman, early in his career.
Sources
- Portland Monthly, Property Watch: Willamette Heights Classic with Architectural Pedigree (June 2026)
- Marvin Witt obituary, The Oregonian, March 29, 2018
- Portland Monthly, Property Watch: Arlington Heights (March 2024)
- Boutique Homes interview with Cole and Lea Anne Gerst on Oregon Coast Modern
- Dwell, Oregon Coast Modern
- Oregon Digital, Zimel House (Portland, Oregon): photograph by Marion Dean Ross, October 1, 1980, Building Oregon collection, University of Oregon Libraries, item pna_06687, gift of Wallace K. Huntington from the estate of Marion Dean Ross
- City of Portland Historic Resource Inventory, record 0-271-04605 (1984), with the survey photograph, negative 786-23.
- City of Portland plumbing inspection card, permit 0224924 (1980), and Administrative Appeal No. 4 on building permit 526150 (February 4, 1981), from the historic records on PortlandMaps.
- Original architectural drawings for West Hills Birdhouse, in the author's possession.